

How to Integrate a Sauna into a Modern Garden
Last Updated: October 25, 2026
Quick Summary
To integrate a garden sauna into a modern garden, choose a barrel, pod or cabin format that suits your plot, then site it close enough to the house to reach in winter and give it a flat, level, load-bearing base. Link it to the house with repeated materials and keep planting low and simple so the building looks deliberate rather than dropped on the lawn.
- A four to six person barrel sauna runs around 270cm long.
- Position the sauna where you will walk to it in winter, not where it looks best in July.
- Base options are a reinforced concrete slab, a framed timber deck or compacted hardcore with paving.
- A 6kW heater needs a 32A RCD-protected supply fitted by a qualified electrician.
- Landscape after installation, not before, so paths and planting are easier.
Table of Contents
- Choosing the Right Sauna Type for a Modern Garden
- Where to Position a Garden Sauna
- Outdoor Sauna Base and Foundations
- Garden Sauna Privacy Ideas That Look Considered
- Garden Sauna Landscaping Ideas for a Seamless Finish
- Step-by-Step: Integrating the Sauna into Your Garden
- Book a Private Consultation
- Frequently Asked Questions
Choosing the Right Sauna Type for a Modern Garden
The right garden sauna is the one that looks like it belongs there, not the one with the longest feature list. At Medi-Spa, we have helped homeowners across the country plan outdoor saunas, and the format choice matters more than almost anything else. A garden sauna is a permanent outdoor building, so its shape, footprint and finish will either settle into your garden or fight it for years.
Three questions decide most of it: how many people will use it, how visible it will be, and how much space you can honestly give it. Answer those and the shortlist writes itself.
Barrel, Pod and Cabin Formats Compared
Barrels are the classic outdoor form. The curved shape sheds rain, heats evenly with no square corners for hot air to stall in, and reads as a garden object rather than an extension. A four to six person barrel runs around 270cm long, which is the point where it stops being a two-person cabin and becomes a room the household shares.
Pods take the opposite approach. An arched pod looks more like a small building, which suits gardens that already have a deck, terrace or outbuilding scheme. Cabins are the most architectural of the three and sit closest to a garden room.
If you want to see the barrel option in practice, look at the BS6000 half-glass barrel sauna, a 4-6 person model in rustic red cedar with tinted upper glazing. For a pod format, the P4000 arched pod sauna seats four and uses a rear panoramic dome instead of a front window.


| Format | Best for | Trade-off |
|---|---|---|
| Barrel | Sloping or exposed sites, smaller plots | Curved interior limits bench depth |
| Pod | Gardens with existing deck or terrace | Needs a flat, level base |
| Cabin | Architectural garden schemes | Largest footprint of the three |
Traditional Hot Stone or Infrared Heat
Traditional hot stone is the Finnish format: a heater warms a bed of stones, and water ladled over them lifts humidity sharply for a minute or two. That burst of moist heat is the löyly, and it is the reason traditional saunas feel so different from infrared.
Infrared warms the body directly at much lower air temperatures. It suits people who find high heat uncomfortable or who want a shorter session.
Neither is better. Traditional suits households that want the full ritual; infrared suits those who want a gentler, quicker session. If you are still weighing it up, our full spectrum infrared sauna comparison sets out the differences in detail.
Where to Position a Garden Sauna
Position the sauna where you will actually walk to it in winter, not where it looks best in July. The single most common planning error is siting a sauna at the far end of the garden because that is the only spare corner. A two-minute walk in the rain kills daily use faster than any design flaw.
Work through these in order:
- Distance from the house: close enough to reach in slippers, far enough to feel separate
- Sightlines: check the view from kitchen and living room windows before committing
- Sun path: morning sun on the glazing is welcome; full afternoon sun overheats the interior
- Prevailing wind: a sheltered spot reduces heat loss and keeps the door area dry
- Neighbours: consider what they will see from their upstairs windows
- Services: the electrical run is cheaper and simpler the shorter it is
Sketch the route from your back door on paper. If it crosses a lawn that turns to mud in winter, plan a path now rather than later.
Outdoor Sauna Base and Foundations
A garden sauna needs a flat, level, load-bearing base. Barrels and pods are heavy once the heater, stones and occupants are inside, and an uneven base will show up as sticking doors and stressed glazing within a season.
The three workable options are a reinforced concrete slab, a properly framed timber deck with adequate joists, and compacted hardcore topped with a paving system. Concrete is the most durable. A timber deck is warmer underfoot and easier to integrate with existing landscaping, but it must be built for the load, not for a garden bench.
Groundworks are the part homeowners most often underestimate. We quote site preparation and lifting equipment separately from installation because costs vary enormously with access. A narrow side return or a steep slope changes the whole job. You can see what the professional outdoor sauna installation service covers before you commit to a base design.

Watch out: building the base slightly small to save paving is a false economy. Allow clearance on all sides for airflow, maintenance access and the roof overhang.
BS6000 Half-Glass Barrel Sauna | Outdoor Traditional, 4-6 Person →
Garden Sauna Privacy Ideas That Look Considered
Privacy planting should do two jobs: block the sightline and look deliberate. A ring of quick-growing evergreens plonked around a sauna reads as a screen. The same plants arranged with a gap, a change of level or a repeated pattern read as design.
Ideas that hold up over time:
- Vertical timber slatted screens in the same tone as the sauna cladding, offset from the building rather than touching it
- Pleached trees for height without a thick hedge footprint
- Raised planters at seated height, which block the view into the glazing without blocking light out
- A low hedge plus a taller specimen to break the line
- Frosted or tinted glazing on the side that faces a neighbour
Tinted upper glazing, as used on the BS6000, gives light and view from inside while keeping privacy at seated height from outside. That single detail solves most neighbour concerns before planting is needed.
Garden Sauna Landscaping Ideas for a Seamless Finish
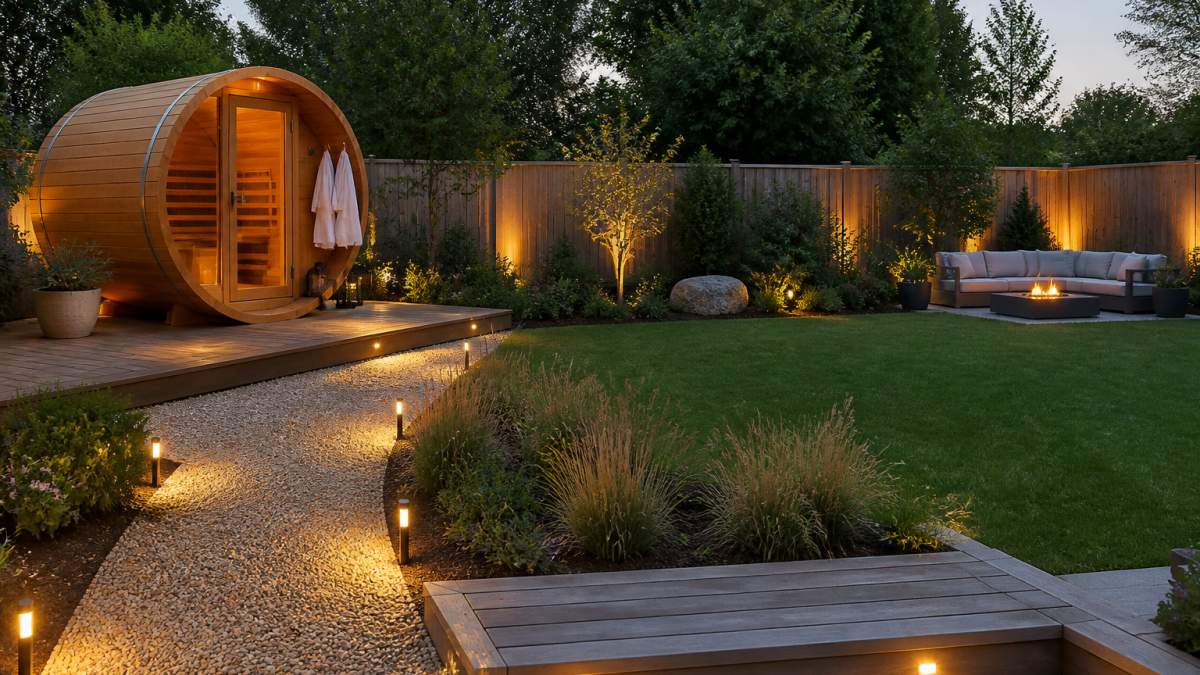
The sauna should feel like the end of a route, not an object dropped on the lawn. Link it to the house with a material that repeats: gravel, clay pavers, or decking in the same board width as the sauna base. Continuity does more for a seamless finish than any single plant.
Then soften the edges. Low planting along the base hides the junction between building and ground, which is where outdoor structures most often look unfinished. Warm, low-level lighting on a timer extends evening use without turning the garden into a runway.
Keep the planting palette tight. Two or three species repeated in drifts will always beat a mixed border around a modern structure. And leave a clear maintenance strip, because a sauna hemmed in by shrubs is a sauna that gets neglected.
Step-by-Step: Integrating the Sauna into Your Garden
Here is the sequence we would follow, in order:
- Confirm the site. Check access width, ground conditions and the electrical supply route.
- Decide the format and heat type. Match capacity to household, not to guests who visit twice a year.
- Design the base. Concrete, deck or paving, sized with clearance on all sides.
- Plan the electrical supply. A 6kW heater needs a 32A RCD-protected supply, fitted by a qualified electrician.
- Book installation. Confirm access, siting and electrical requirements in advance.
- Landscape after, not before. Paths and planting are easier once the sauna is in place.
- Commission and test. Heat the sauna fully once before first use to check controls and ventilation.
Common Mistakes to Avoid
The mistakes repeat. Siting for looks rather than daily use is the biggest. Ordering before checking access is the most expensive, because a crane hire you did not plan for can rival the cost of the sauna itself.
Others worth flagging:
- Skipping the base spec to save money, then watching the doors bind
- Forgetting the electrical run in the budget
- Planting right up against the cladding, trapping moisture
- Choosing capacity for entertaining rather than for the people who live there
If you are still unsure whether a home sauna is the right move at all, our honest guide to whether a home sauna is overkill for beginners is worth ten minutes before you spend anything.
Book a Private Consultation
Getting the format, the site and the base right at the start is what separates a sauna you use weekly from one you stop noticing by March. That is the whole job, and it is easier with someone who has planned these spaces before.
Medi-Spa is a family-run wellness specialist. We provide expert consultation, tailored wellness space design and installation by our own team, with a lifetime structural guarantee on our saunas. We would rather talk you out of the wrong format than sell you one.
Get started with Medi-Spa and plan a garden sauna that earns its place.
Frequently Asked Questions
Where should you position a sauna in a garden?
Put it where you will actually use it: within a short walk of the house, screened from neighbouring windows and away from overhanging trees that drop leaves and sap onto the roof. Leave at least one metre of clear access around the structure for maintenance and airflow. Think about the view from the bench too, because that is the experience you are buying. A corner of the garden that catches late sun and sits away from the busiest part of the lawn usually works best.
Do you need planning permission for a garden sauna?
Most garden saunas fall within permitted development, which means no planning application is needed, provided the structure stays within height and footprint limits and is not in a conservation area or listed building setting. Rules vary by property, so check with your local planning authority before ordering. If you are unsure, ask during your consultation and we will help you confirm what applies to your site.
What should you put around a garden sauna?
A firm, level base comes first: a reinforced concrete slab or a properly compacted gravel and paving build. Around it, gravel margins, timber decking and low planting help the sauna settle into the garden rather than sit on top of it. Add a path that stays usable in wet weather and a small seating area nearby for cooling down between sessions. Keep the immediate perimeter clear of climbing plants that could trap moisture against the timber.
How much space do you need for an outdoor sauna?
The sauna itself needs its footprint plus clearance on every side. A four to six person barrel sauna, for example, measures around 270 cm long and 214 cm in diameter, so plan for roughly a 4 by 4 metre zone to include access, a step and a small standing area. Add room for a path and a bench if you want to cool down outside. Measuring the full zone, not just the cabin, prevents a cramped installation.
