

Minimalist Hot Tub Patio Design Ideas for a Calm Garden
Last Updated: 4 November 2026
Quick Summary
A minimalist hot tub patio removes everything that competes for attention, leaving clean lines, a restrained palette and a sunken spa that sits flush with the paving. Plan the foundation, screening and lighting early so the tub reads as the focal point rather than an eyesore.
- A flush-mount insulated cover sits within the surround so the patio reads as one continuous plane.
- A reinforced concrete slab is the most reliable base for a sunken or built-in installation.
- Keep slat spacing, height and finish identical across every privacy screen panel.
- Specify IP-rated outdoor fittings, with a minimum IP65 for anything within reach of the water.
- The Nashville hot tub seats three with 50 jets in a 213 x 160 cm footprint.
Table of Contents
- Why a Minimalist Hot Tub Patio Suits Modern Gardens
- Sunken and Built-In Designs That Keep the View Clean
- Hot Tub Patio Foundation Requirements You Cannot Skip
- Hot Tub Privacy Screening Without the Clutter
- Modern Hot Tub Deck Designs in Teak and Composite Decking
- Pergolas, Gazebos and Overhead Structures for Shade and Shelter
- Lighting, Greenery and Small Space Patio Layouts
- Sustainable Drainage, Eco-Friendly Paving and a Minimalist Maintenance Routine
- Frequently Asked Questions
Why a Minimalist Hot Tub Patio Suits Modern Gardens
A minimalist hot tub patio works because it removes everything that competes for attention and leaves only what earns its place: clean lines, a restrained palette, and a sunken spa that sits flush with the paving rather than shouting above it. Medi-Spa supplies hot tubs for homeowners who want a garden that feels calm rather than crowded.
The logic is simple. A hot tub is a large object. If you surround it with planters, ornaments, festoon lights and a mismatched deck, the garden reads as busy and the tub reads as an eyesore. Strip the surroundings back and the same tub becomes the focal point. Purposeful simplicity is not about spending less; it is about spending deliberately.
Below, we break down the design decisions that matter most, from sunken surrounds and foundations to privacy screening, decking materials and lighting, so you can plan a patio that looks considered from every angle.
Sunken and Built-In Designs That Keep the View Clean
Sunken and built-in designs can give a minimalist patio a cleaner look. Dropping the spa so its top edge sits level with the paving, or just above it, removes the bulky cabinet from view and turns the water into a flat, reflective surface.
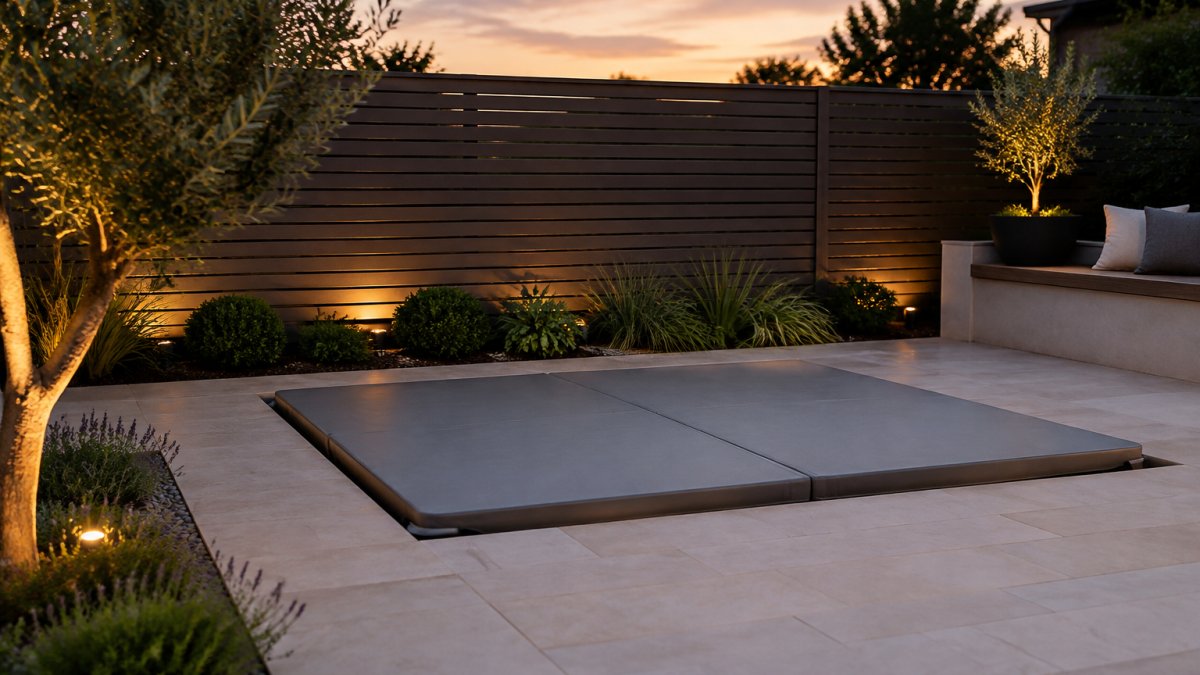
Sunken Spa Surrounds and Flush-Mount Lids
A sunken spa surround is a structure built around the tub so only the water line and a slim coping edge remain visible. The detail that makes or breaks it is the lid. A flush-mount insulated cover sits within the surround rather than on top of it, so when the spa is not in use the patio reads as one continuous plane. Plan the surround around the tub's exact external dimensions before any paving is cut.
Tiered Deck and Retaining Wall Details
Where the ground slopes, a tiered deck lets you sink the spa into the upper level and use a retaining wall to hold the change in height. That wall doubles as seating and as the housing for any equipment access. Get the structural design checked before construction.
Hot Tub Patio Foundation Requirements You Cannot Skip
A hot tub patio foundation must be firm, level and rated for the filled weight of the spa, water and bathers combined. This is the requirement homeowners most often underestimate, and it is the one that cannot be fixed cheaply later.
A reinforced concrete slab is the most reliable base for a sunken or built-in installation. Foundation specifications should be confirmed with a qualified builder or structural engineer for your site and chosen model.
Weight distribution matters, and the structure beneath the tub should be checked for the filled load before installation.
Plan the base and the access route for delivery before any hardscaping goes down. If your garden is tight, it helps to know that a spa can be installed in a small outdoor space with the right planning.
Drainage is worth planning early, while the ground is open.
Hot Tub Privacy Screening Without the Clutter
Hot tub privacy screening solves the two things a minimalist garden cannot tolerate: being overlooked and being cluttered. The answer is not a tall, solid fence. It is a screen with rhythm, where the gaps do the work. Letting light and greenery filter through the screen keeps the hot tub secluded without closing off the garden, helping create a tranquil retreat that feels calm rather than enclosed.
Slatted Fencing and Privacy Screen Panels
Slatted fencing gives you privacy without a wall. Horizontal slats at a consistent spacing block sightlines from neighbouring windows while letting light and air through, and the repeating lines reinforce the clean aesthetic rather than fighting it. Keep the slat spacing, height and finish identical across every panel; variation is what makes screening look improvised.
For a softer option, a privacy screen panel in a warm timber tone can sit behind planting and disappear into the scheme. Set the screen far enough from the spa to allow access for the cover lifter and any maintenance, and check boundary heights and permissions before you build. A screen that is legally too tall is a problem no amount of good design solves.
Modern Hot Tub Deck Designs in Teak and Composite Decking
Modern hot tub deck designs come down to one material decision, and it is usually between teak and composite decking. Both give you the clean lines a minimalist patio needs; they differ in how they age and how much attention they ask for.
Decking material is a matter of personal preference and local conditions; teak and composite each suit different priorities.
Phantom Hot Tub | 3 Person, 37 Jets →
Whichever you choose, run the boards in one direction only and keep the border detail simple. A single-material deck with a hidden fixing system reads calmer than a mix of textures, and it is easier to keep clean around the spa.
Pergolas, Gazebos and Overhead Structures for Shade and Shelter
A pergola or gazebo extends the patio's usable season and gives the space a defined edge without adding visual weight. The trick is to keep the structure open. A pergola with slim posts and widely spaced rafters frames the sky and casts moving shadow, which is exactly the kind of quiet detail a minimalist garden benefits from.
Use the overhead structure to house what would otherwise clutter the patio: a discreet heater, a light fitting, a retractable shade sail. A gazebo with solid roof panels gives more shelter but blocks more light, so choose based on how much you plan to use the spa in cooler months. If you are planning a wider wellness scheme, it is worth seeing how a sauna can be integrated into a modern garden alongside the same structure, so the two elements share a language rather than competing.
Lighting, Greenery and Small Space Patio Layouts
Lighting and planting are where a minimalist patio either comes together or falls apart. Both should be planned as part of the layout, not added at the end.
Flush-Mount Safety Lighting That Keeps the Clean Look
Most guides stop at mood lighting. The gap they miss is safety lighting designed to disappear. In a minimalist scheme, the fittings themselves should be invisible by day: recessed deck lights set flush with the boards, step lights sunk into the riser of any level change, and a single uplight against the screening.
Safety is not separate from design here. A flush-mount lid and level paving remove the visual cues people rely on in the dark, so light the edges of the sunken surround and every step deliberately. A common pattern is a low-level LED strip recessed beneath the coping edge, throwing light across the paving rather than into the eyes, combined with a dimmable circuit so the patio shifts from practical to atmospheric without adding visible switches.
Organic Textures and Planting for a Clutter-Free Look
Planting should soften the hard edges, not fill every gap. Choose a small number of species with strong form, such as ornamental grasses or a single multi-stem tree, and repeat them. Restraint in planting is what makes the hardscaping read as deliberate. Keep beds narrow and mulch them in one tone so the palette stays controlled, and site anything tall where it screens a sightline rather than where it blocks the light.
Small space patio layouts follow the same principle: one clear route, one seating zone, one focal point. Run the main route along one edge rather than through the middle, keep the seating to a single bench or a pair of loungers, and let the spa itself be the focal point rather than competing with a fire pit or water feature. If you are building a fuller wellness setup around the spa, our guide to creating a complete home wellness space covers how the pieces fit together.
Sustainable Drainage, Eco-Friendly Paving and a Minimalist Maintenance Routine
Drainage is the part of a minimalist patio nobody photographs and everybody needs. Water must fall away from the spa and the house, and it must go somewhere sensible. Permeable paving, gravel margins and a soakaway keep surface water on site and reduce the load on drains, and they look entirely at home in a restrained scheme.
For the spa itself, a minimalist maintenance routine starts with the equipment rather than the cleaning. If you want to keep upkeep to a minimum, these ways to reduce hot tub maintenance are worth reading before you finalise the layout.
A compact, clean-lined model suits this approach best. The Nashville hot tub seats three with 50 jets in a 213 x 160 cm footprint, with WiFi-ready controls and LED corner lighting.

The Nashville model suits a compact, clean-lined patio, and here are its headline figures.
| Item | Value | Note |
|---|---|---|
| Seats | Three | Compact, clean-lined model |
| Jets | 50 | , |
| Footprint | 213 x 160 cm | , |
| Controls | WiFi-ready | LED corner lighting included |
| Price | £5,999 including VAT | Free mainland delivery |
| Optional installation | £499 | By our own team |
| Water purification | UV-C | Fitted as standard |
Frequently Asked Questions
How do I hide my hot tub on a patio?
The cleanest approach is to sink the tub so its top sits level with the paving, then finish the surround in the same material as the patio. A flush-mount insulated cover keeps the surface flat when the tub is not in use. Where sinking is not possible, a slatted privacy screen or a low retaining wall planted with grasses hides the cabinet without blocking light. The Phantom measures 213 x 160 x 76 cm and seats three.
What are the best materials for a minimalist hot tub deck?
Teak and composite decking do most of the work in a restrained palette. Teak weathers to a soft grey and brings organic texture, while composite decking holds a consistent colour with far less upkeep. Keep the board direction running parallel to the house and use hidden fixings so no screw heads break the surface. For the patio itself, large-format porcelain or sawn sandstone paving in a single tone gives the clean lines that a minimalist hot tub patio depends on.
How much space do I need for a hot tub patio?
Allow the tub footprint plus at least 60 cm of clear paving on the access sides for the cover lifter and for stepping in and out safely. A compact three-seat model such as the Explore is 200 x 150 cm, so a patio of roughly 3 x 2.5 m works. Leave overhead clearance for the cover and check your gate and side path width before ordering, because the access route decides whether the tub can reach the patio at all.
Can a hot tub be installed on an existing patio?
Often yes, provided the base is firm, level and able to carry the loaded weight. A filled three-seat tub plus bathers can exceed 1,000 kg, so paving laid on a weak sub-base may need reinforcing first. Send photographs and measurements to the supplier before booking, and confirm where power will come from. The Phantom runs from a standard 13A plug-and-play socket, while other models need a 32A RCD-protected supply fitted by an electrician.
A calm garden is a design decision, not an accident, and the right tub is the piece that holds the whole scheme together. Medi-Spa is a family-run wellness specialist, and we handle consultation, delivery and installation with our own team, backed by a lifetime guarantee and long-term support after the sale. Get started with Medi-Spa and book a private consultation to plan a patio that stays quiet, uncluttered and easy to live with.
